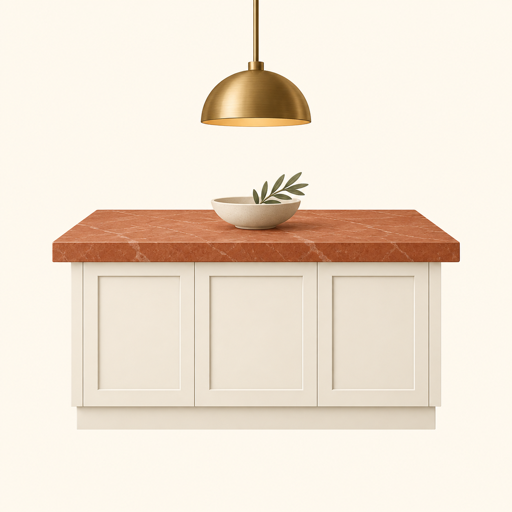
 Island Restoration
A kitchen island is the one piece of a kitchen that has to satisfy four jobs at once — prep surface, storage, seating, and traffic flow — and the specifications that make it work are unforgiving. Get the clearance wrong and no amount of money fixes it.
These guides cover the decisions in the order they actually have to be made: does an island fit, what goes inside it, does it need plumbing, and what hangs above it.
Start With Clearance
Before anything else, measure. Every other decision depends on this one.
| Situation | Minimum clearance around the island |
|---|---|
| One cook, no appliances opening onto the aisle | 36 inches |
| Two cooks, or an aisle facing a dishwasher or oven | 42–48 inches |
| Aisle is a main household walkway | 42 inches |
If your kitchen cannot give up that much walkway on every working side, a fixed island is the wrong answer regardless of budget. A rolling cart or a peninsula gives you the prep surface without permanently narrowing the room.
Standard Island Dimensions
| Dimension | Standard | Notes |
|---|---|---|
| Counter height | 36 inches | Matches perimeter countertops |
| Bar height | 42 inches | For raised seating ledges |
| Depth (single run of cabinets) | 24–27 inches | Standard base cabinet is 24 inches |
| Depth (back-to-back cabinets) | 48–54 inches | Two runs plus a gap for wiring |
| Minimum useful length | 40 inches | Below this a cart is usually better |
| Seating overhang | 12–15 inches | 12 inches is the practical minimum for knees |
| Width per seat | 24 inches | 28–30 inches for comfortable spacing |
The Guides
| Decision | Guide |
|---|---|
| Can it seat people | Kitchen Island With Seating |
| Which stools to buy | Kitchen Island Stools |
| Bench instead of stools | Kitchen Island Bench |
| What goes inside it | Kitchen Island With Storage |
| Which cabinets to build it from | Kitchen Island Cabinets |
| Should it have a sink | Kitchen Island With Sink |
| What hangs above it | Kitchen Island Lighting |
| What it all costs | Kitchen Island Cost |
Common Search Answers
At minimum, a room about 13 feet wide: a 24-inch island depth plus 36 inches of clearance on each side comes to roughly 8 feet, and you still need counter depth on the perimeter walls. Most designers treat 150 square feet as the floor for a fixed island.
There is no single standard, but the common range is 40–80 inches long and 24–48 inches deep at 36 inches high. The depth depends entirely on whether it is one run of cabinets or two back to back.
12 inches minimum for knees, 15 inches for comfort. Overhangs past 12 inches generally need corbels or steel brackets — stone will crack under its own weight otherwise.
Usually not a fixed one. See the clearance table above, then read the small kitchen cost guide for what to do instead.